
LE CHOZEN
2026
Construction : SET UP
Direction : Shohey Kondo (RADIMO)
Graphic Design
Art Direction : Fumiko Ishikura
Planning : Kan Fukasawa
Produce : Shogo Imai
Photo : Shinobu Onoda (SANJU)
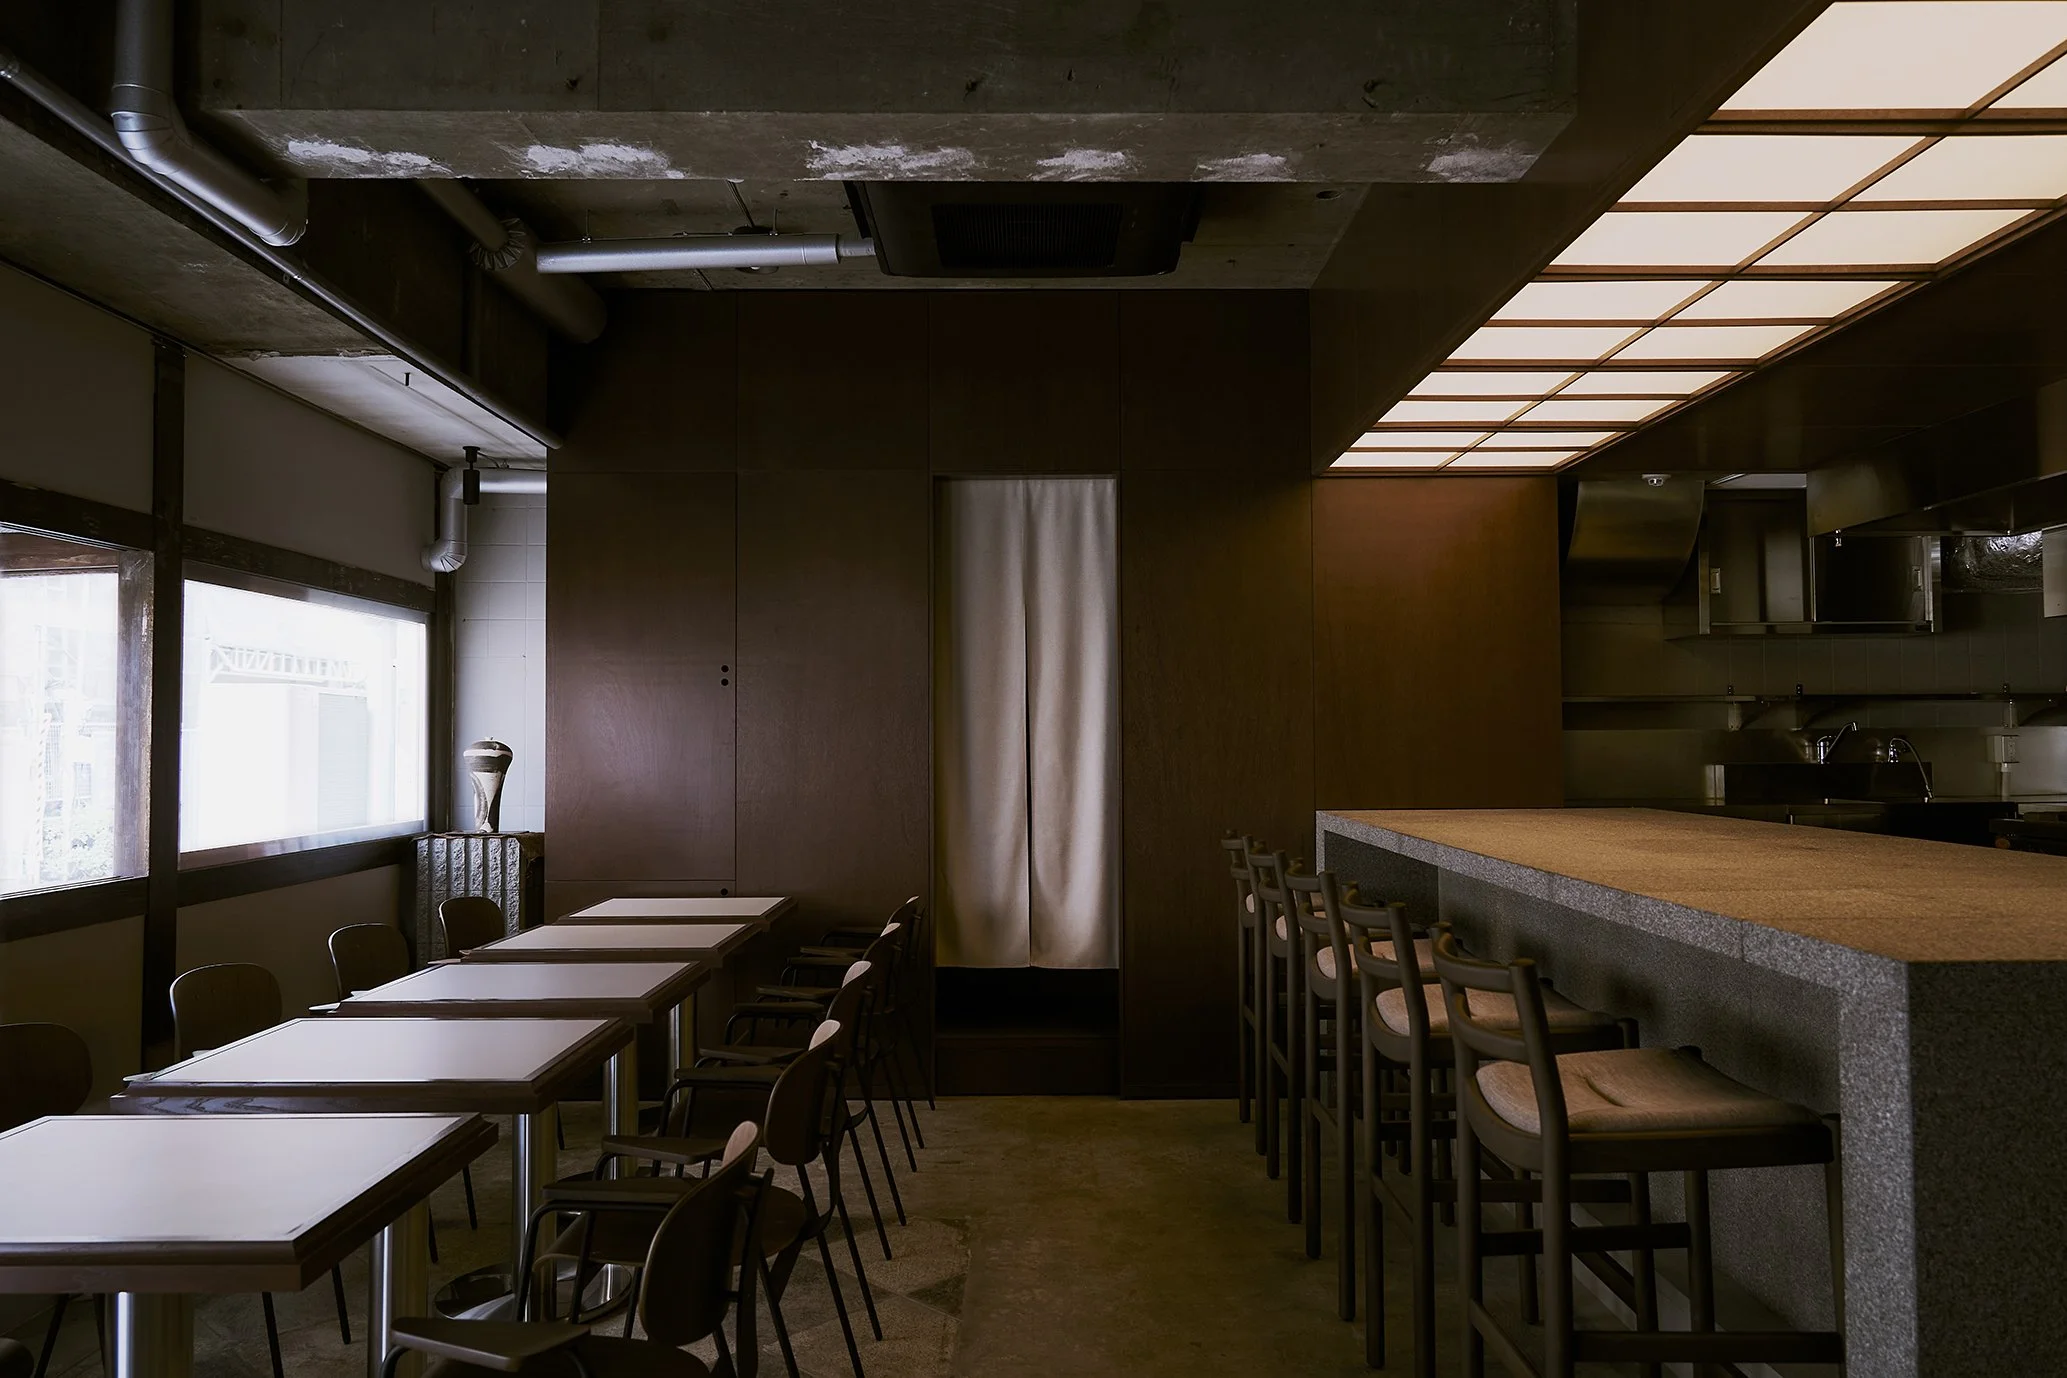
A Korean restaurant run by a Korean-Japanese owner raised between two cultures, Japan and Korea. The aim was to give form to the Korean food culture and memories that had been close to the owner since childhood—not only through the cuisine, but through the space itself.
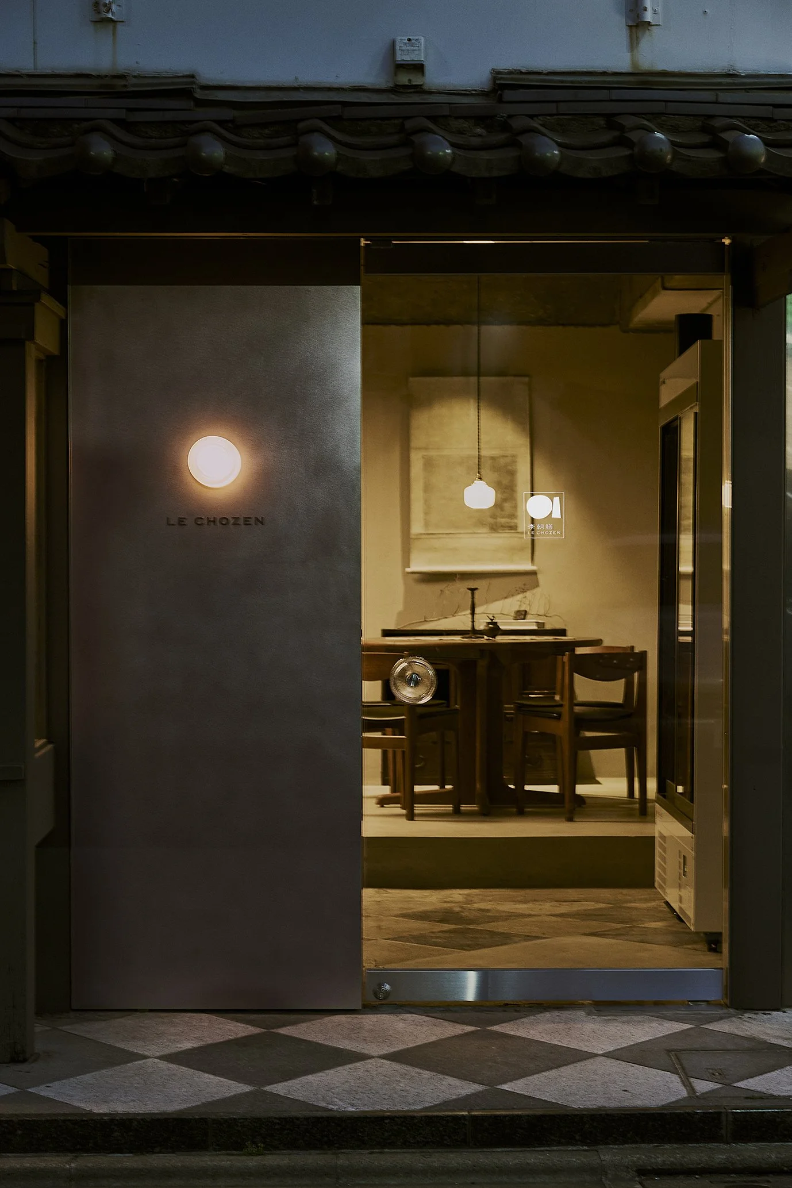
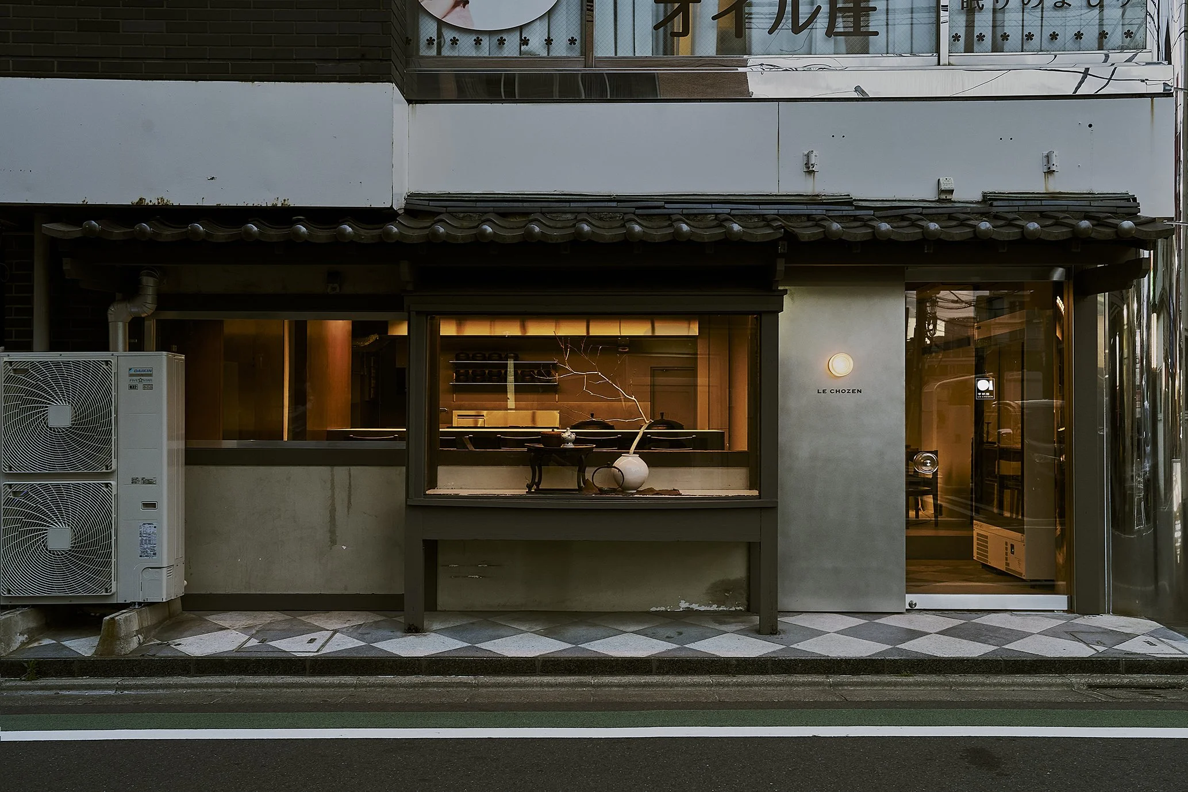
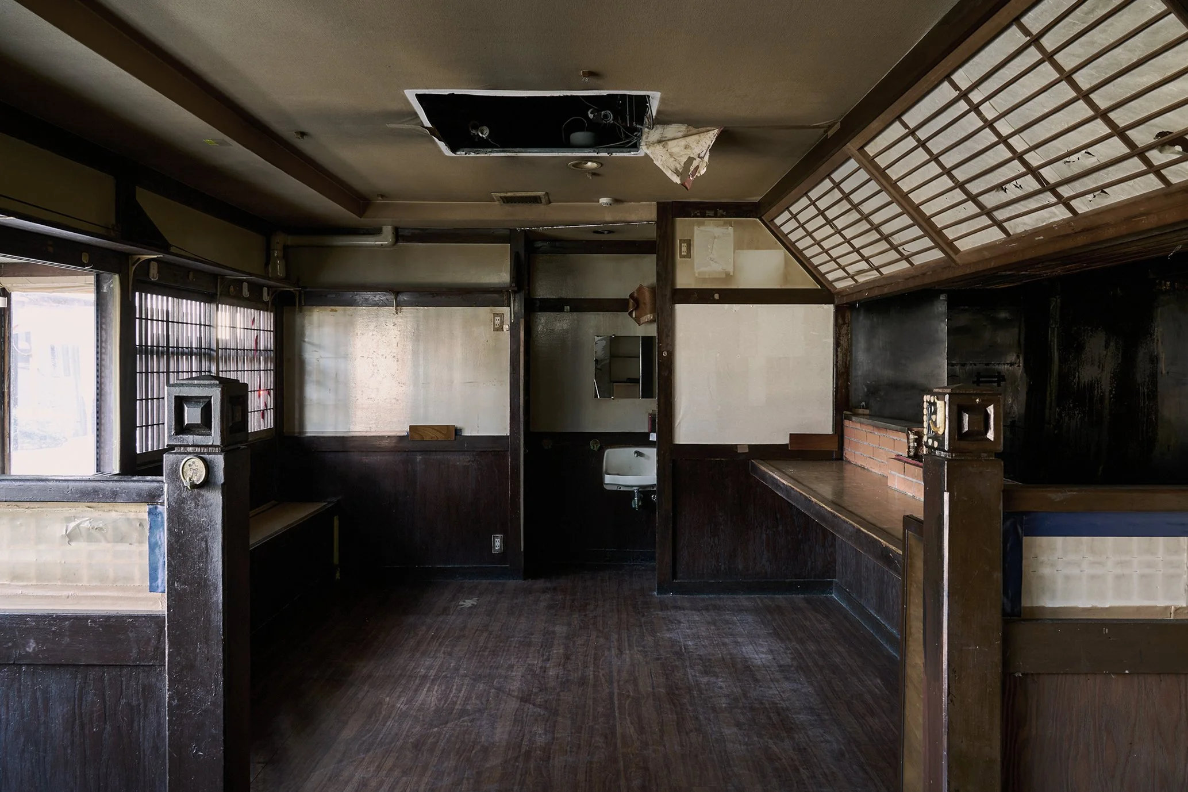
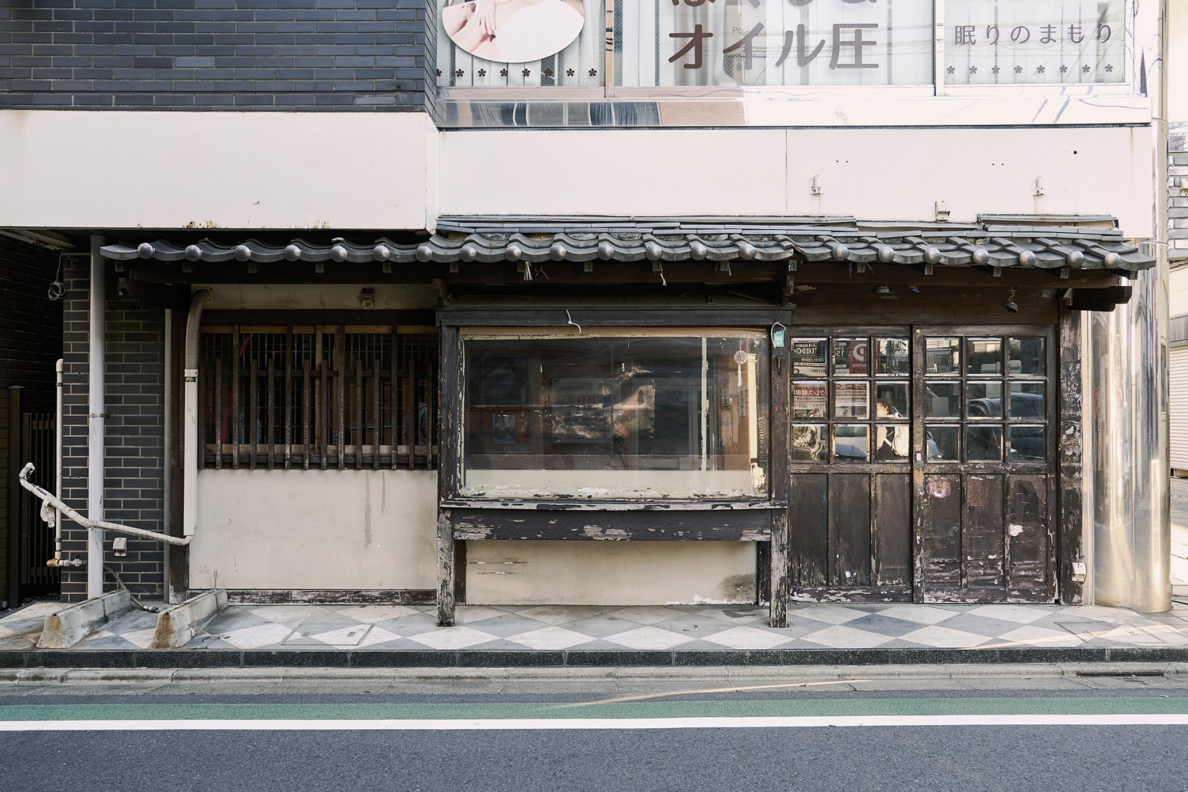
The site is the ground floor of a building facing the Yutenji shopping street, on the former grounds of an izakaya (a traditional Japanese tavern) long loved by the local community. By carrying over as much as possible of a structure that still held the original scenery of an old Japanese izakaya—its tiled roof, its exposed posts and beams—we sought to preserve the memory of a place rooted in this neighborhood.
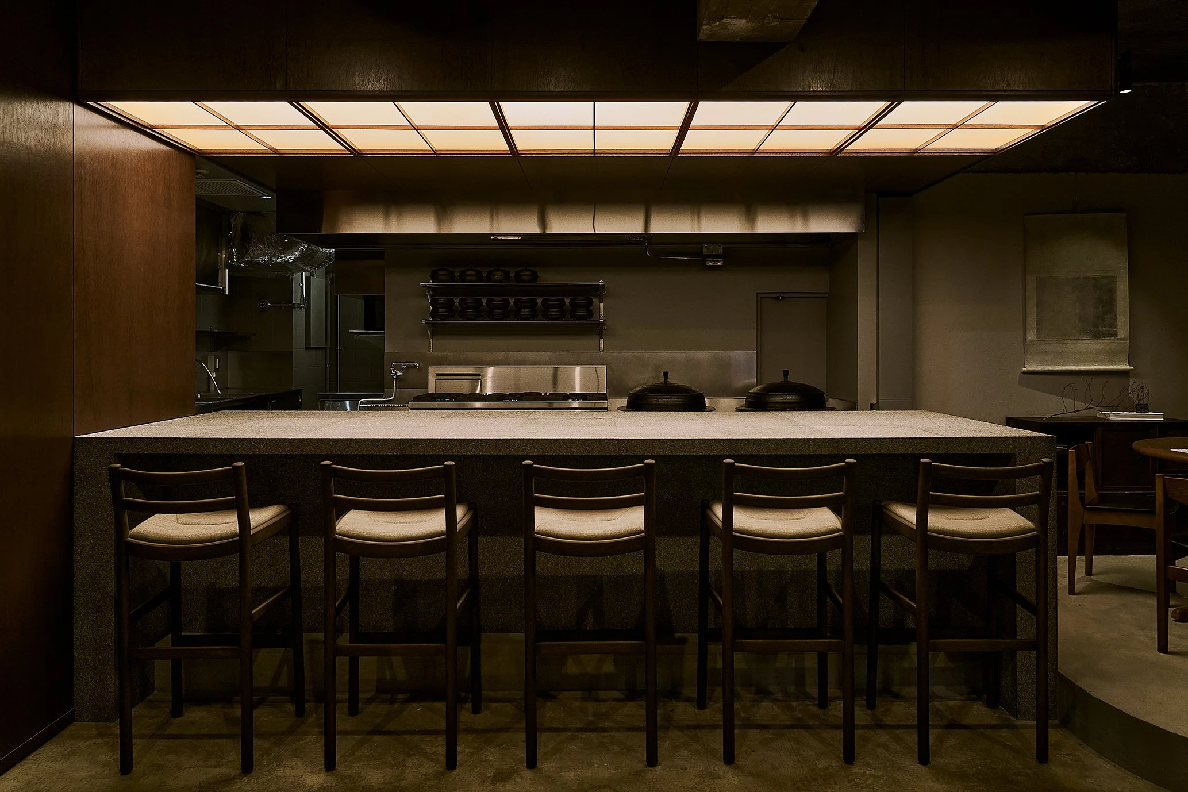
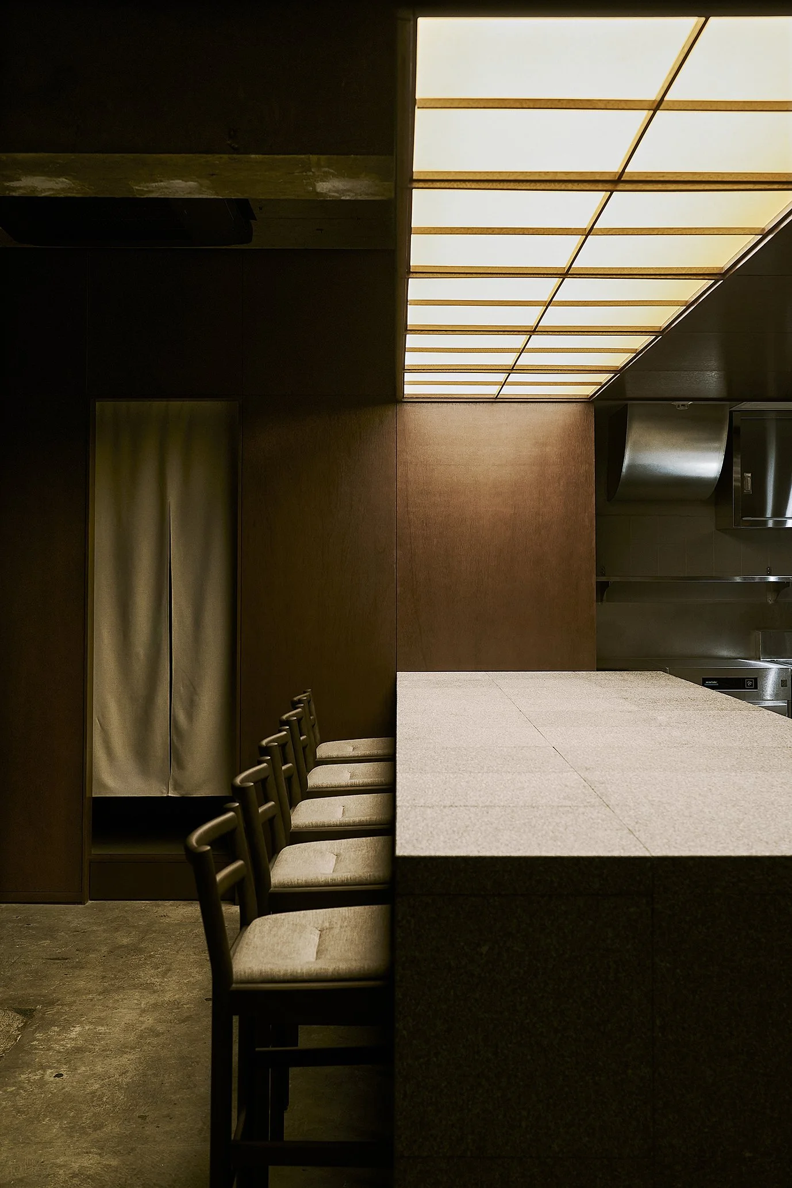
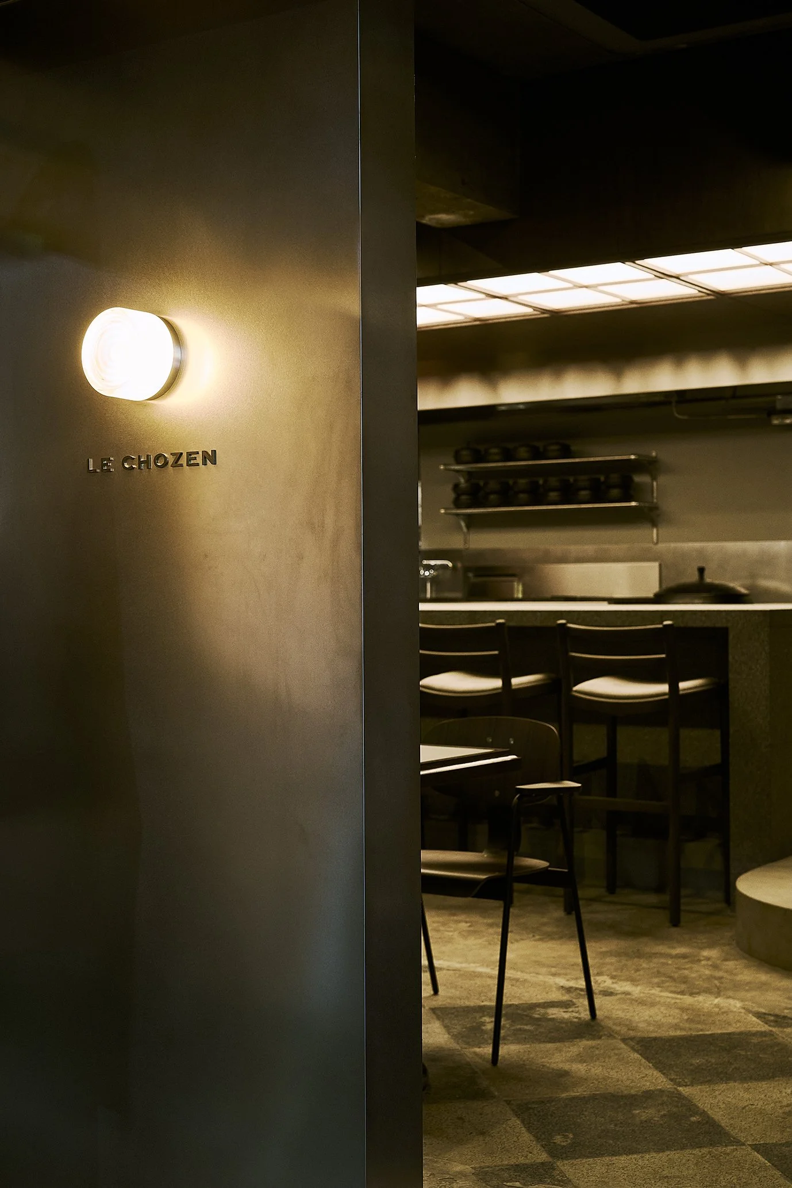
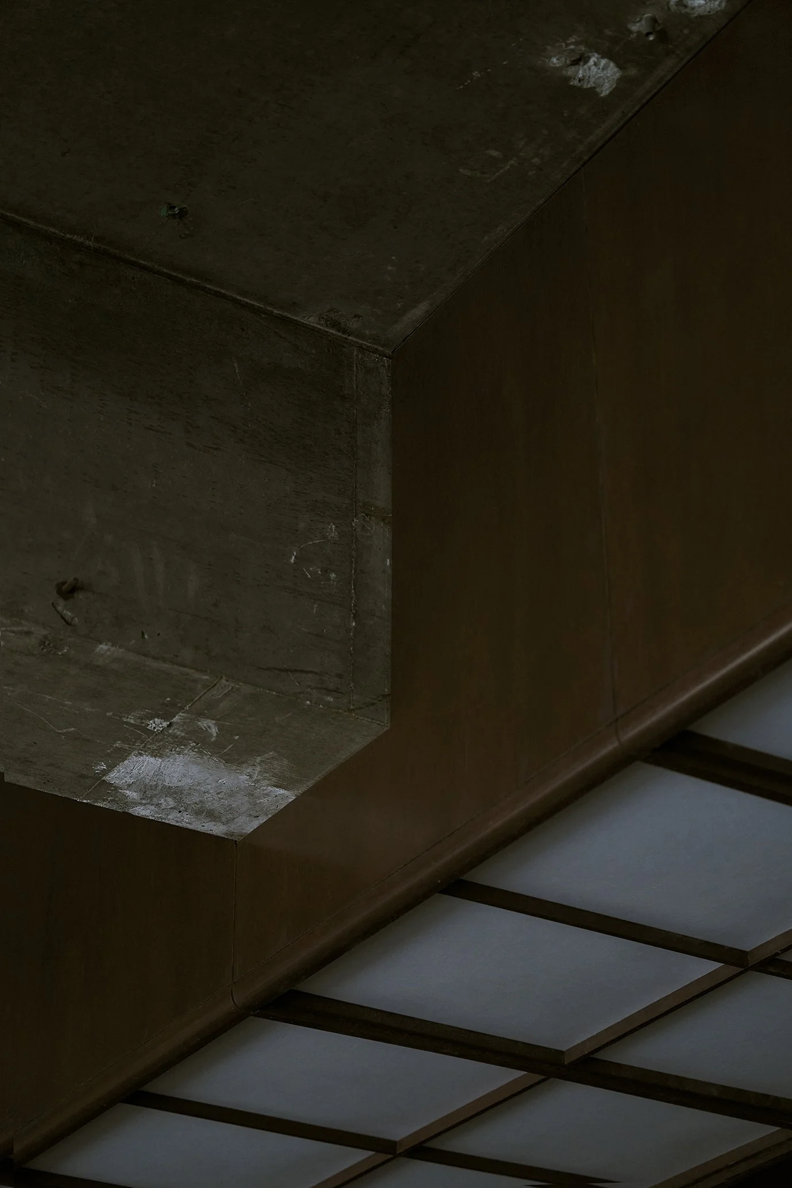
The damaged ceilings and walls were stripped back to a skeleton state, lending the space a contemporary sensibility. The distinctive andon (traditional paper lantern) lighting above the counter was likewise understood as part of that memory, reinterpreted through a modern sensibility and woven into the design.
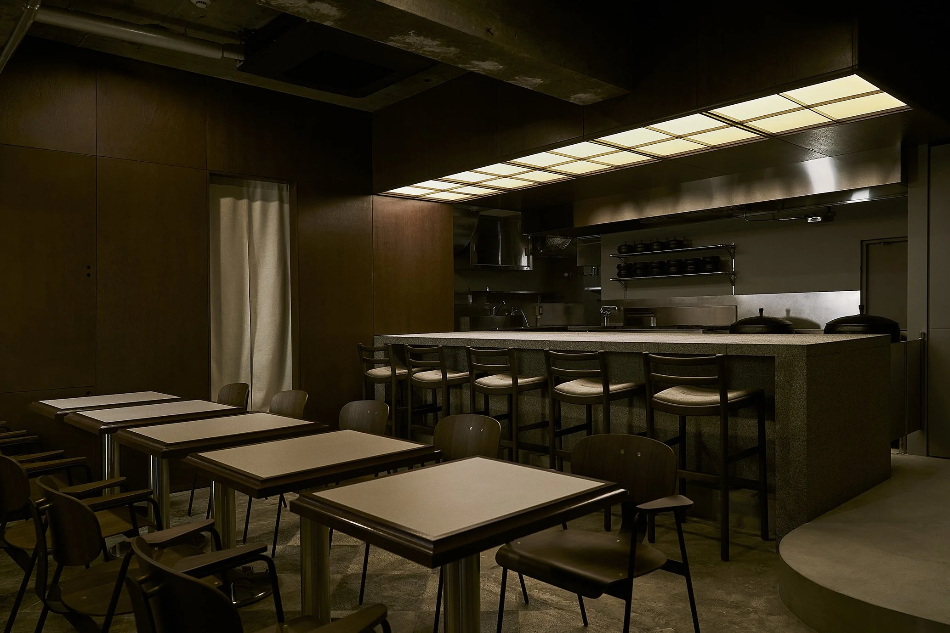
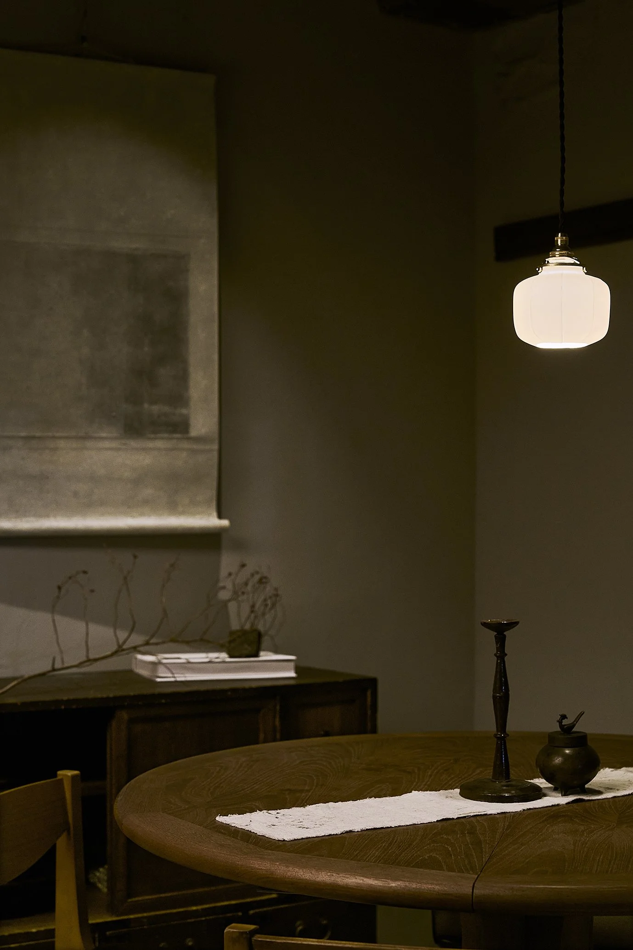
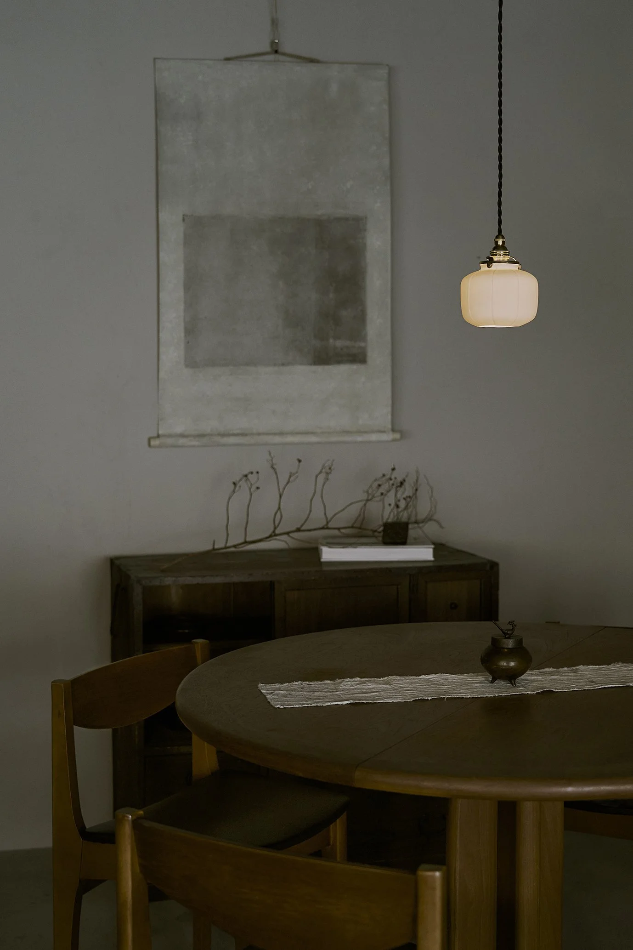
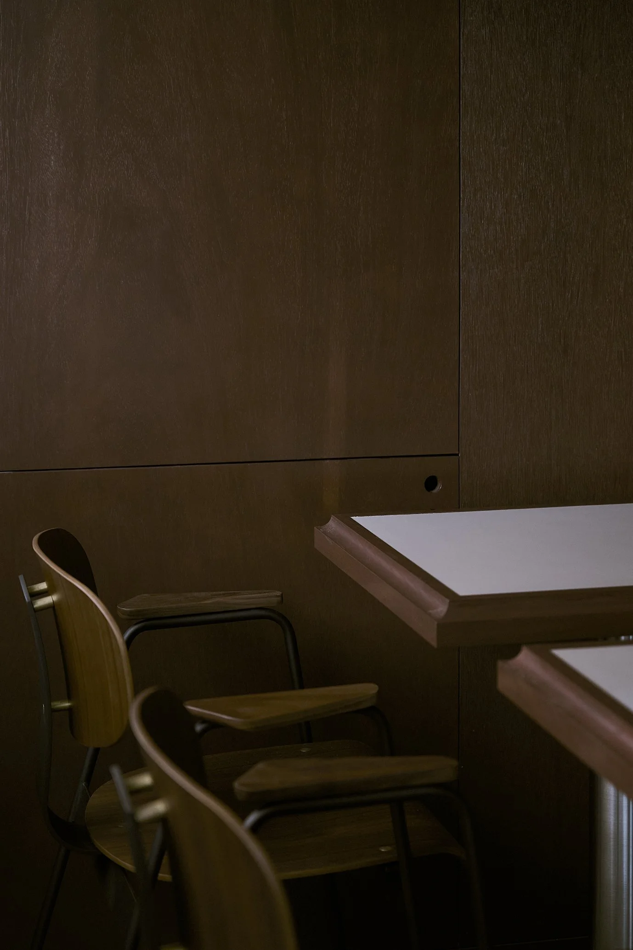
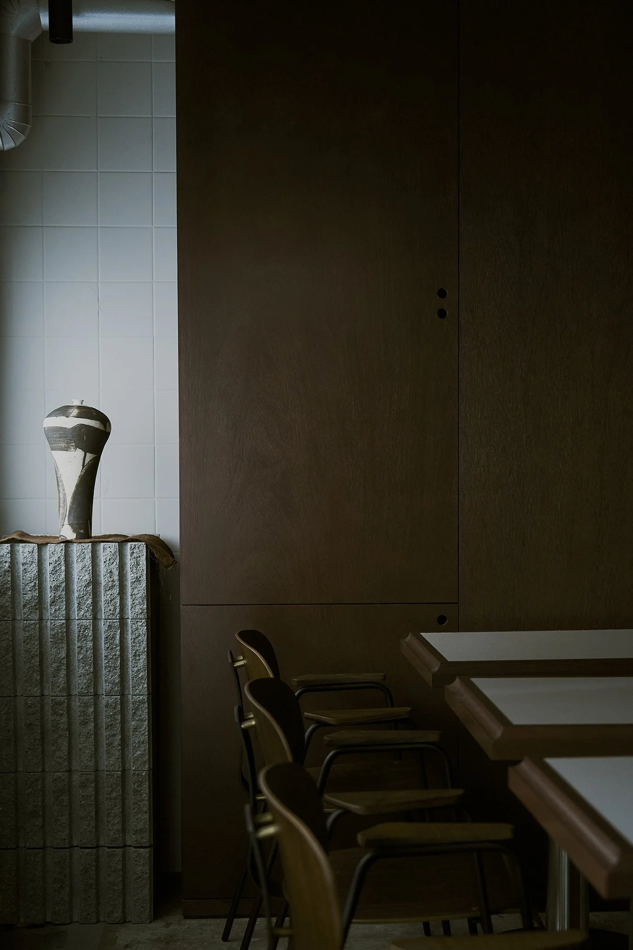
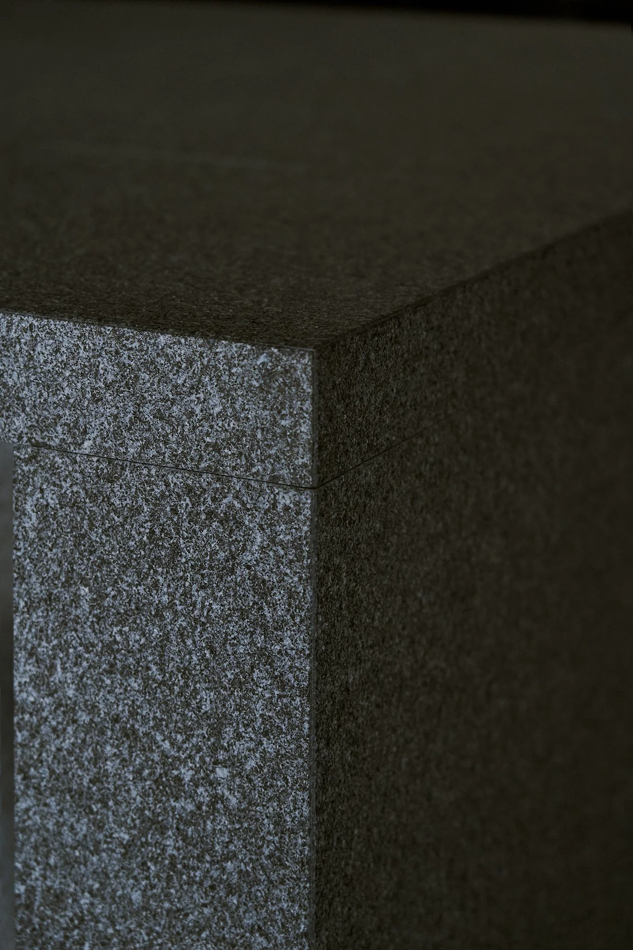
As new finishes, lauan walls and a granite counter were inserted. When these materials found their balance with the finishes inherited from the existing building and the bare concrete structure, a curious quality emerged—one that feels neither quite Japanese nor quite Korean. By mixing antique pieces into the tables and loose furniture, we eased the tension of an over-designed space, searching for a balance between the comfort this neighborhood calls for and a fitting, gentle sense of poise.
Reconstructed while retaining the character the original building carried, the space lets old and new, Japan and Korea, tradition and modernity coexist. Where each tradition meets a contemporary sensibility, a place at once nostalgic and new has come into being.
日本と韓国、二つの文化の間で育った在日韓国人オーナーの韓国料理店。
オーナーの幼い頃から身近にあった韓国の食文化や記憶を料理はもちろんのこと、空間を通して表現することが求められた。
敷地は祐天寺商店街に面した建物の一階で長く地元の方々に愛された居酒屋さんの跡地である。
瓦屋根や真壁の柱梁の構成など古くからある日本の居酒屋の原風景の面影を残す建物をなるべく引きつぐことで商店街で愛されてきたお店の記憶を残したいと考えた。
天井や壁となど傷んでいる箇所は解体しスケルトンとすることで現代的な感覚を感じさせるしつらえとした。
またカウンター上の特徴的な行灯照明も記憶の一部ととらえ現代的にアレンジしデザインに取り入れることとした。
新たな仕上としてラワンの壁と御影石のカウンターを挿入することとした。
これらの素材と既存建物から受け継いだ仕上げ、躯体コンクリートの関係性のバランスによって日本的とも韓国的ともどちらともいえるような不思議な感覚となった。
テーブルや置き家具も一部古家具を利用することでデザインされすぎた空間の緊張感を緩和し、この街にあった居心地の良さと適度な緊張感のバランスをとることを目指した。
元々の建物が持つ趣を残しながら再構築した空間には古いものと新しいもの、日本と韓国、伝統と現代が共存し、日韓それぞれの伝統的な要素と現代的な感性といった様々な文化や感覚が交わることで懐かしくも新しいそんな居場所をつくり出した。